What you'll notice
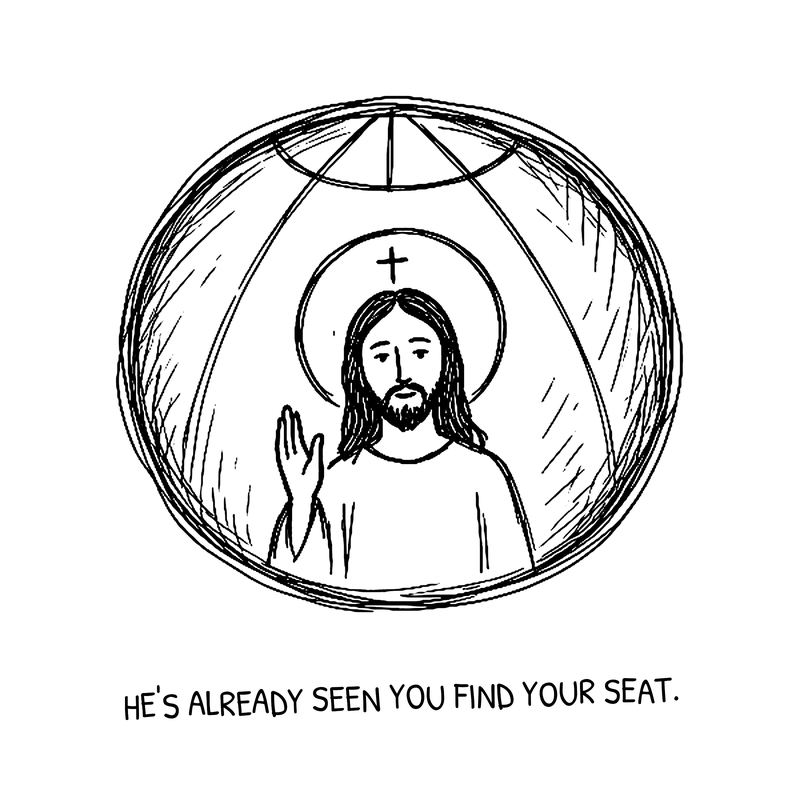
You've come through the vestibule, lit your candle, and stepped into the big room, and the first thing you notice is that everything is pointing the same way. The floor runs toward a raised step at the far end, the step runs toward a wall of painted people with three doors in it, and the doors, when they're open, frame a square table under candles. Overhead, if there's a dome, a face the size of a car looks down with a book. There may be pews; there may be open floor with chairs along the walls. Somewhere to the right, or in a loft behind you, people are singing, usually without instruments. The whole room is a road, and the road goes east.
What it's called
Plain words first, then the Church's. The lobby you came through is the narthex. The big room is the nave, which sounds like "navy" because it is: the Latin word for ship. The raised strip in front of the icon wall is the solea, and the bump in its middle, where the Gospel is read, is, in Slavic use, the ambo (Greek "step up"); in Greek churches the ambo is typically a lectern, permanent or portable, for the homily and the Gospel. The wall of icons is the iconostasis (Greek "icon stand"; Slavonic ikonostas; older Greek templon). Behind it is the sanctuary (the bema), with the Holy Table (the altar) at its center and a curved back wall, the apse. That's the traditional list, and it's the one to keep.1
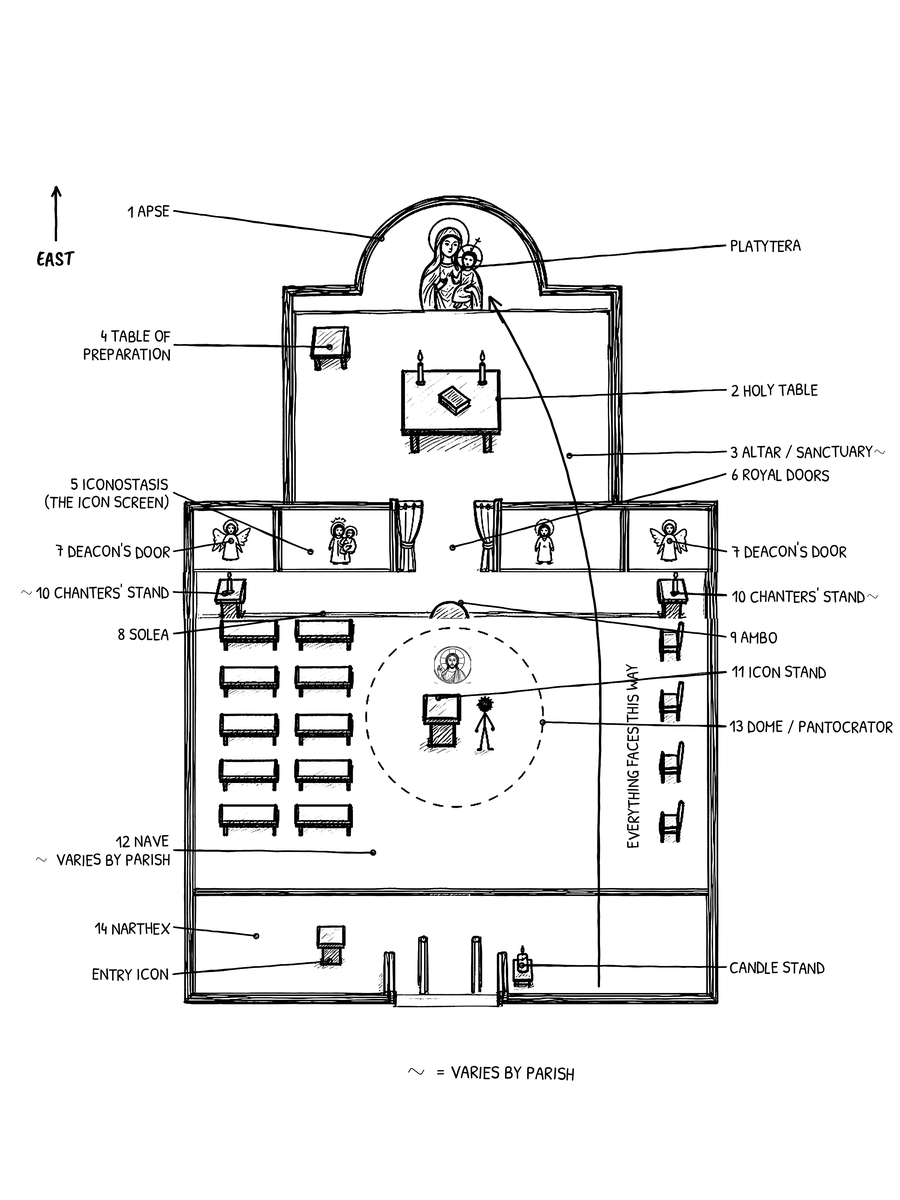
Field Note: "the altar" is the table. The nave is the nave. The sanctuary, or bema, is the room behind the icon screen, and the altar is the Holy Table in the middle of it; this guide uses "altar" for the table only. You'll still hear people say "in the altar" when they mean the whole sanctuary, so when someone says "he went into the altar," he walked through a door, not onto furniture. You may also hear the nave called "the sanctuary," as many American churches call the room with the pews. In an Orthodox church that isn't correct: the sanctuary is behind the icon screen.
What's actually happening
The building is a lesson plan. Saint Germanus of Constantinople, patriarch in the early 700s, explains the parts one at a time: the apse as the cave of Bethlehem and the tomb, the Holy Table as the place of the burial and the throne, the sanctuary as the Holy of Holies, the chancel barrier as the boundary between the sanctuary and the people, the ambo as the stone rolled from the tomb where the angel announced the Resurrection.2 Russian tradition divides the building into four parts, reads meaning into the domes, and sets a standard order for the icons on the screen.3 The neat three-room version you'll meet in catechism class, narthex for the world, nave for the Church, sanctuary for the Kingdom, is modern; The Narthex has the older, messier map.
Why it matters
The room is laid out so that you can't stand in it without facing somewhere. Christians have prayed toward the east since before they had buildings, because the Lord was expected from the east like the dawn (Matthew 24:27; Malachi 4:2 (3:20 in the Septuagint)), and Germanus says the custom was handed down by the apostles.4 Once they had buildings, it became a building code (The Courtyard and the Steps has the oldest instruction). Origen, back in the 230s, had already ruled on awkward floor plans: face east anyway, because "the natural is to be set before the artificial."5 The nave is a ship because it's going somewhere. The iconostasis isn't a wall to keep you out; the people painted on it have already crossed over and turned around to look at you (The Iconostasis and Its Doors has that story). A modern Greek catechism walks newcomers through the building the same way, room by room, and treats the floor plan as the first lesson of the faith.6
Where it came from
The nave-and-sanctuary plan is the Roman basilica, the public hall, which the Church took over in the fourth century when it could finally build in daylight. The solea and ambo are from Constantinople; the ambo was once a tall platform in the middle of the nave, joined to the sanctuary by a walkway, and Saint John Chrysostom preached from it.7 The low chancel barrier grew tall over a thousand years into the iconostasis. Greek churches keep the dome and the wide, square nave; Russian churches run longer and often carry several onion domes. American parishes of every background add pews and a lobby.
What you do
If you're Orthodox: stand in the nave and face east. The solea is the raised strip in front of the icon screen; you may be directed onto it for Communion or other parish customs, but otherwise don't go up on it or through the doors during worship. The sanctuary behind the screen is for clergy and those blessed to serve; "I just need to grab something" isn't a blessing.
If you're visiting: find a place toward the back, along a side aisle, or wherever there's room, with a view and a way out. Keep doorways clear. If you need a seat or a clearer view farther forward, a greeter can help you find a place. Don't step up onto the solea or go through any of the doors, even if one is open and a child just did. If the ushers or clergy invite you forward, follow them. Everything else is yours to look at.
Notes
-
Hapgood, Service Book, “Symbolism of the Church,” pp. xxvi–xxxiii. ↩
-
Germanus, On the Divine Liturgy §§4, 7, 9–10. ↩
-
Hapgood, Service Book, pp. xxvi–xxvii, xxx–xxxii; compare Mavropoulos, Passing Through the Church, pp. 280–281. ↩
-
Germanus, On the Divine Liturgy §11. ↩
-
Origen, On Prayer 32 (trans. Curtis; chapter 20 in the CCEL edition). ↩
-
Mavropoulos, Passing Through the Church, chapters "The Floor of the Church," "The Soleas," "The Templon / Iconostasion," and "The Holy Sanctuary," pp. 165–306. ↩
-
Taft, The Great Entrance, p. 79; Sozomen, Church History VIII.5 (NPNF2 2). ↩